How Projects Are Assessed and Why Decisions Are Made
Every project begins with a survey. These examples show how survey findings, technical constraints and building conditions translate into a specific route — refurbishment, repair, or escalation to replacement review. No fabricated savings. No named clients. No unverifiable claims. Just the reasoning.
Project Decision Examples
The following examples are representative of real project types assessed through Forti Nova's process. Building types and findings are real. Client names, specific locations and fabricated metrics are not included.
Observed Issues
- Cut edge corrosion at sheet laps — visible rust staining internally
- Coating fading and chalking on south-facing elevations
- Failed sealant at rooflight perimeters — active water ingress
Survey Findings
- Cut edge corrosion present on approx. 30% of roof area — treatable extent
- Adhesion testing confirmed coating bond acceptable on main elevations
- No evidence of sheet perforation or structural failure
- Rooflight ingress traced to perimeter sealant failure, not sheet damage
Technical Constraints
- Warehouse fully operational — no internal access restrictions acceptable
- Access height approximately 9m — specialist MEWP required
- Programme window limited to 6-week summer period
Routes Considered
- Localised repair only (ProFix to rooflights and corrosion zones)
- Full roof refurbishment (SprayGrade over prepared substrate)
- Replacement review (if substrate condition deteriorated beyond treatable threshold)
Why Refurbishment Was Appropriate
- Corrosion extent within treatable limits — no perforation confirmed
- Adhesion results confirmed existing substrate could accept new membrane
- Ingress source identified and addressable without structural repair
Outcome
Full roof refurbishment route progressed. ProFix applied to rooflight perimeters and corrosion zones during preparation phase. Main roof area advanced to SprayGrade specification and delivery. Building remained operational throughout.
Observed Issues
- Severe fading on all elevations — original colour unrecognisable
- Rust staining running from fixing heads on south elevation
- Coating delamination at sheet laps on the west elevation
Survey Findings
- Adhesion pull-off tests confirmed adequate bond on main panel areas
- Cut edge corrosion isolated to west elevation — localised, not widespread
- Fixing corrosion confirmed as staining source — no structural loosening
- No evidence of sheet perforation across surveyed area
Technical Constraints
- Lease event imminent — colour change required by occupier
- Budget approved for refurbishment, not replacement
- MEWP access feasible — no scaffolding required
Routes Considered
- Cladding refurbishment with colour change (TopSpray 35)
- Large-area waterproofing-led refurbishment (SprayGrade)
- Recladding — considered given extent of fading but ruled out after survey
Why This Route Was Chosen
- Substrate structurally sound — replacement not warranted by condition
- Colour change requirement aligned with TopSpray 35 RAL capability
- Corrosion extent localised — treatment within preparation phase, not replacement trigger
Outcome
Cladding refurbishment with colour restoration progressed via TopSpray 35. West elevation corrosion addressed in preparation phase. New RAL colour applied across all elevations. Project advanced to specification and delivery.
Observed Issues
- Weathered asbestos cement roof — surface oxidation visible
- Multiple active water ingress points internally
- Broken sheets at ridge and eaves — identified during internal inspection
Survey Findings
- Asbestos confirmed — specialist survey completed prior to works assessment
- Main field of sheets structurally intact — encapsulation viable
- Broken sheets isolated to perimeter — requiring oversheet replacement before encapsulation
- No structural compromise to supporting structure
Technical Constraints
- HSE CAR 2012 compliance required for any works to asbestos sheets
- Removal cost prohibitive — budget could not accommodate licensed removal
- Broken sheet replacement required before any encapsulation could proceed
Routes Considered
- Licensed asbestos removal and full re-roof
- Asbestos encapsulation (SprayGrade over prepared sheets)
- Oversheet — new profiled sheets over existing
Why Encapsulation Was Appropriate
- Main sheet field intact — removal not justified by condition
- Specialist survey confirmed encapsulation compliance pathway available
- Perimeter broken sheets replaced prior to encapsulation to ensure system integrity
Outcome
Perimeter broken sheets replaced by specialist contractor under CAR 2012. SprayGrade encapsulation applied to full roof area. Ingress resolved. Building retained without removal programme. Project advanced to delivery.
Observed Issues
- Widespread rust staining across all elevations
- Multiple active ingress points — floor-level water accumulation
- Sheet profile distortion visible from ground level on north elevation
Survey Findings
- Sheet perforation confirmed on north and east elevations — corrosion through-thickness
- Adhesion testing failed on 60%+ of sampled points
- Structural deflection suspected at ridge — engineer review recommended
- Multiple ingress routes — no single fixable source
Technical Constraints
- Process heat environment — accelerated corrosion cycle
- Structural integrity question — replacement could not proceed without engineer sign-off
- Business continuity critical — any works must allow continued operation
Why Refurbishment Was Not Progressed
- Sheet perforation means no sound substrate exists for coating to bond to
- Adhesion failure across majority of surface — refurbishment would not hold
- Structural question unresolved — specification cannot proceed safely
Routes Considered
- Refurbishment — ruled out by survey findings
- Emergency repair (ProFix) — temporary containment only, not a solution
- Replacement review with structural engineer — recommended
Outcome — Escalated
Refurbishment not progressed. Client referred to structural engineer for assessment before any works specification. ProFix deployed as temporary containment on critical ingress points only. Full replacement programme scoped pending structural review.
Note on these examples: These project types are representative of real assessments. Specific client identities, building addresses, precise measurements and cost figures are not included. The reasoning shown reflects the actual assessment process — including the fourth example, where the correct outcome was escalation rather than refurbishment.
Application Photography
Real-world photography from delivered projects. Filter by application type or system to view specific examples.
Filter by application type
Filter by system


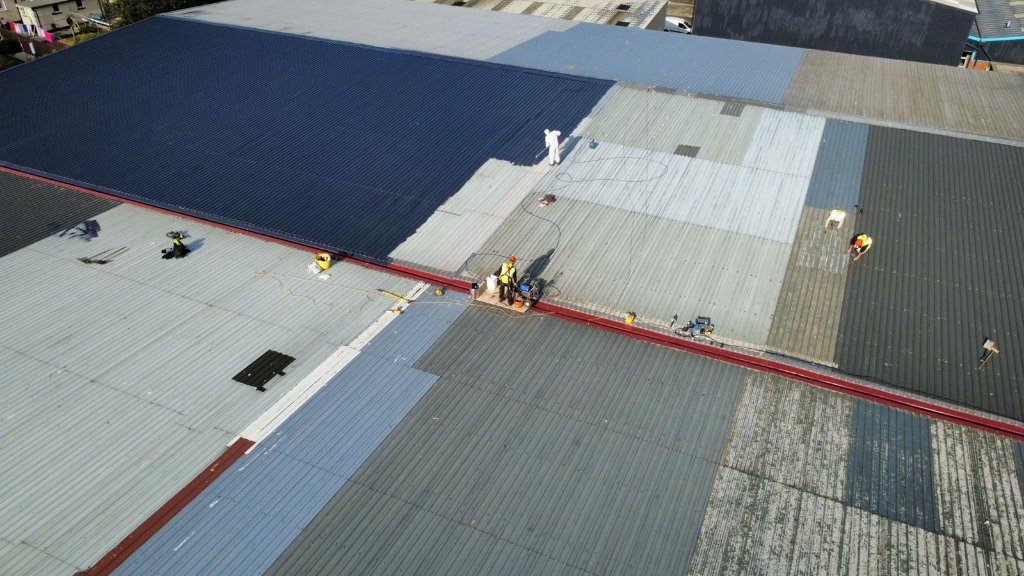
Drone aerial view of large industrial roof refurbishment in progress, with multiple operatives applying coating across profiled metal roof sections.
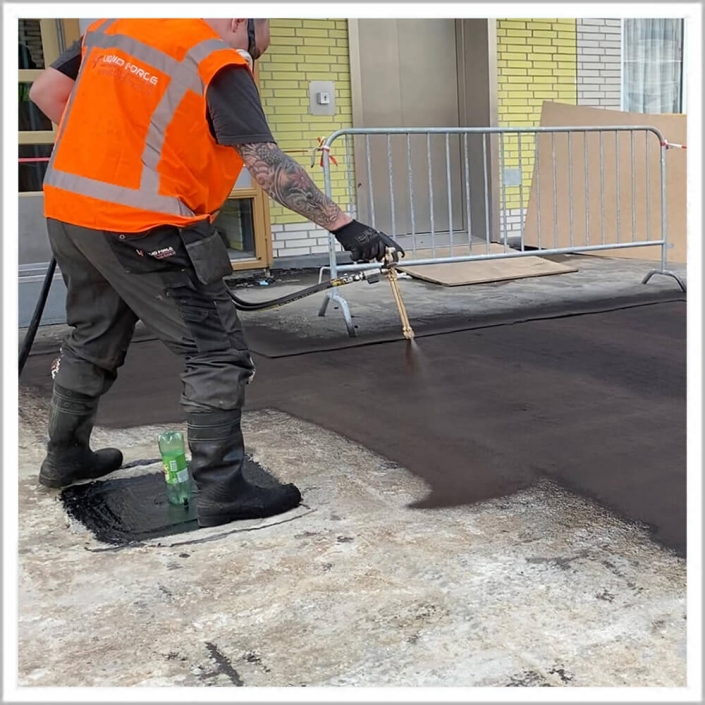
Operative in hi-vis vest applying spray-applied waterproofing membrane to a concrete deck surface at ground or podium level.
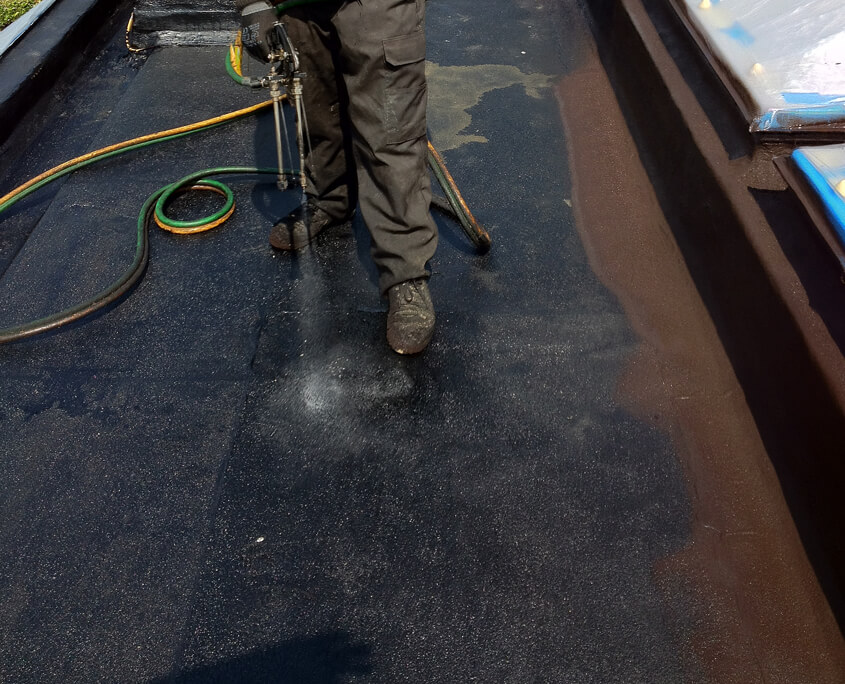
Close-up of operative applying spray waterproofing membrane to a flat roof surface, showing wet coating application adjacent to rooflight detail.
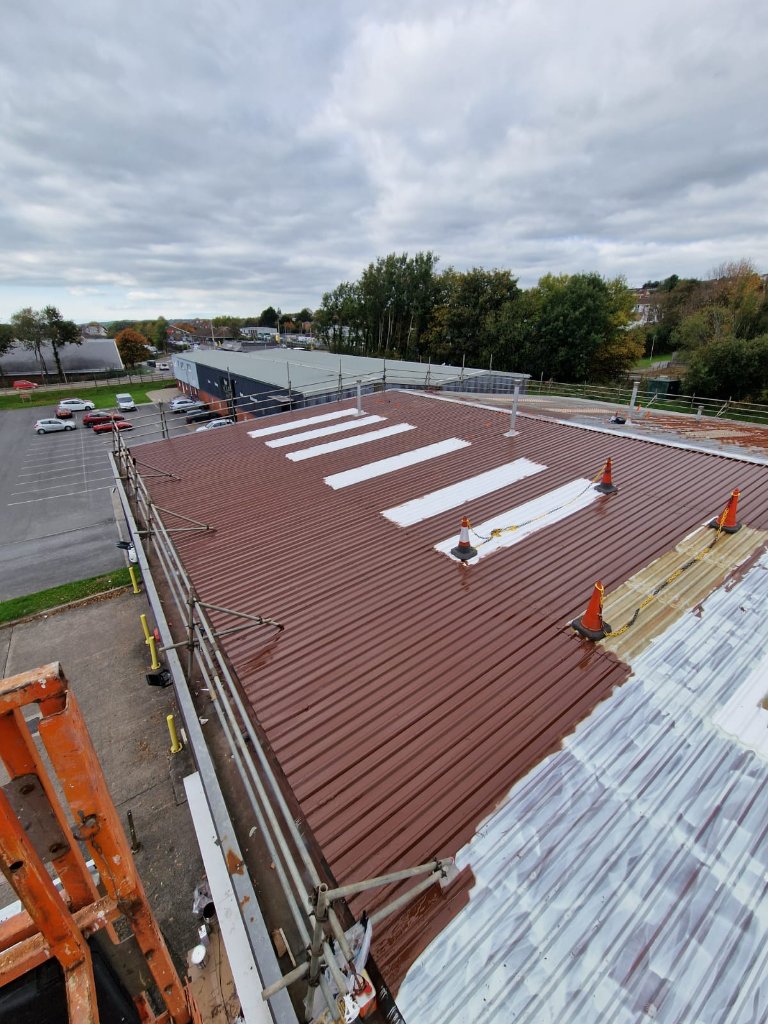
Profiled metal roof with white sealant strips applied to sheet laps, showing preparation works in progress prior to coating application.
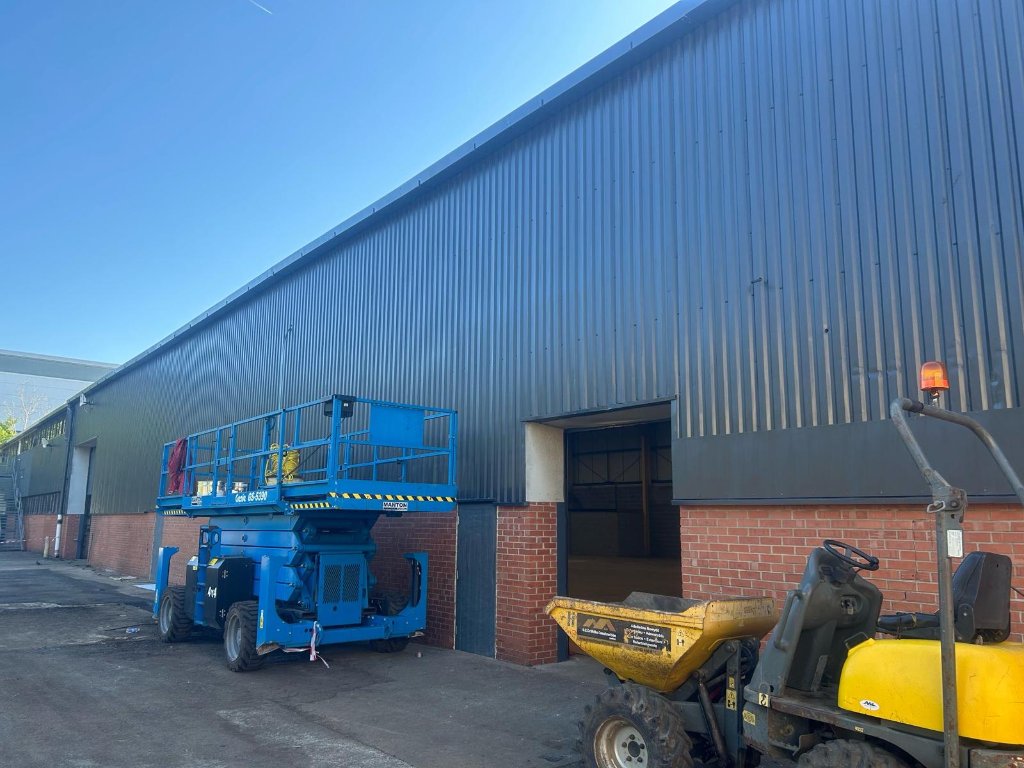
Industrial building exterior elevation showing dark grey coated corrugated metal cladding with scissor lift access platform positioned at entrance.
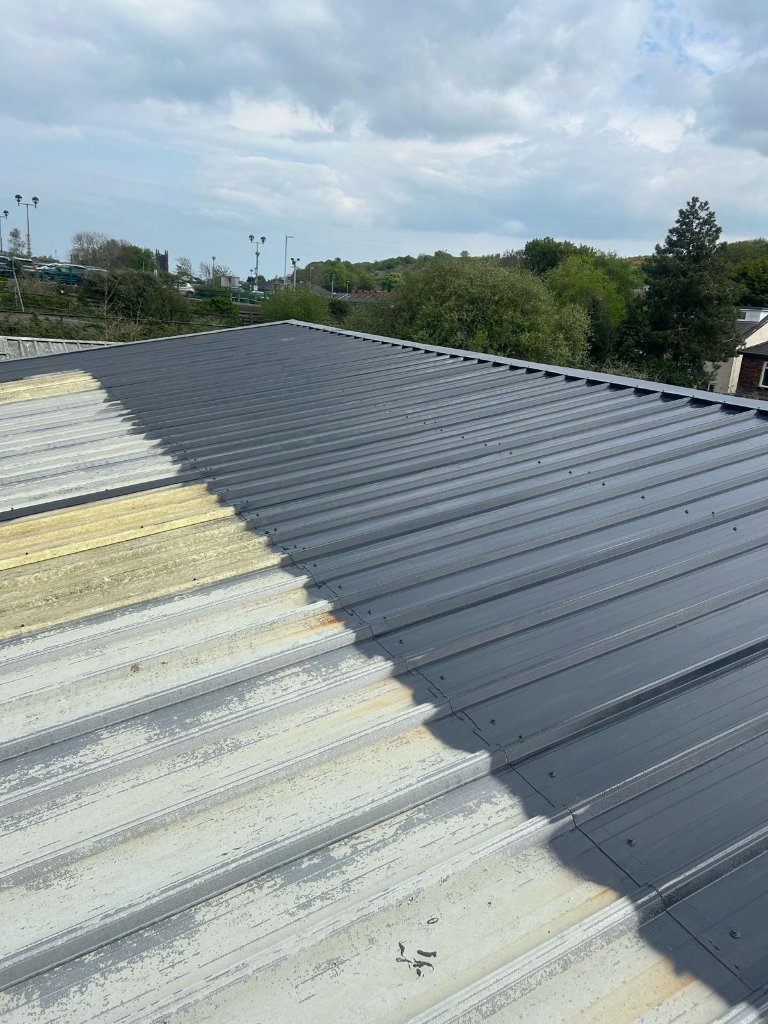
Profiled metal roof showing dark grey coating applied to upper section with uncoated weathered metal visible below, and exposed insulation at sheet lap.
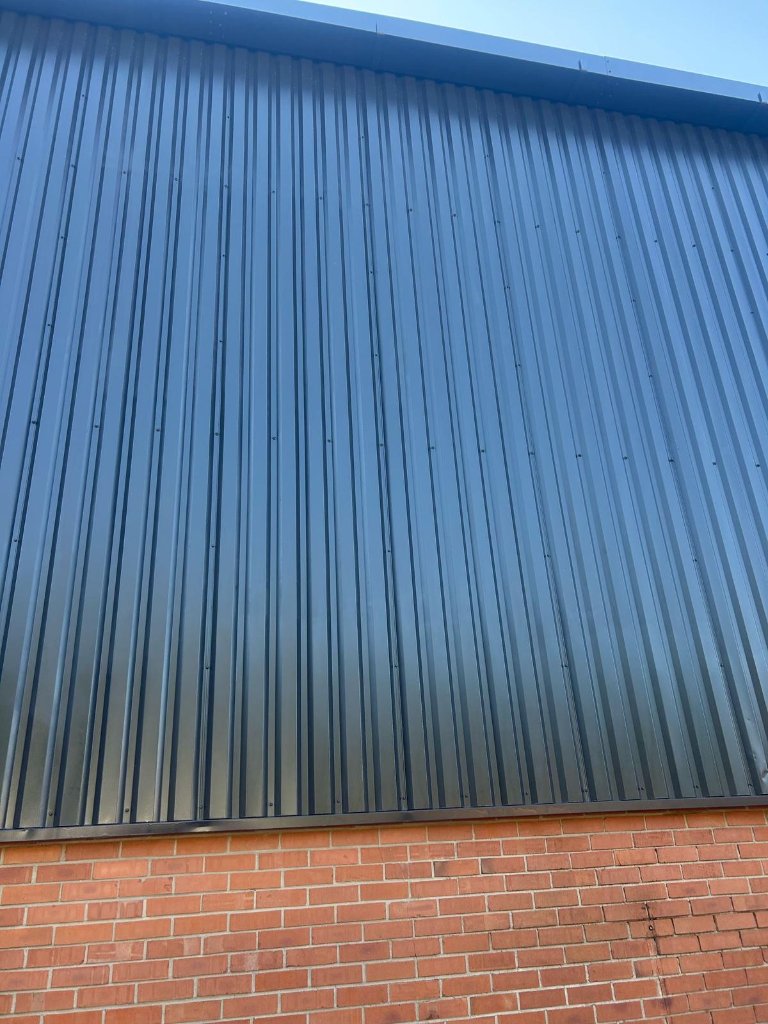
Close-up elevation view of dark grey coated corrugated metal cladding on industrial building above brick plinth course.
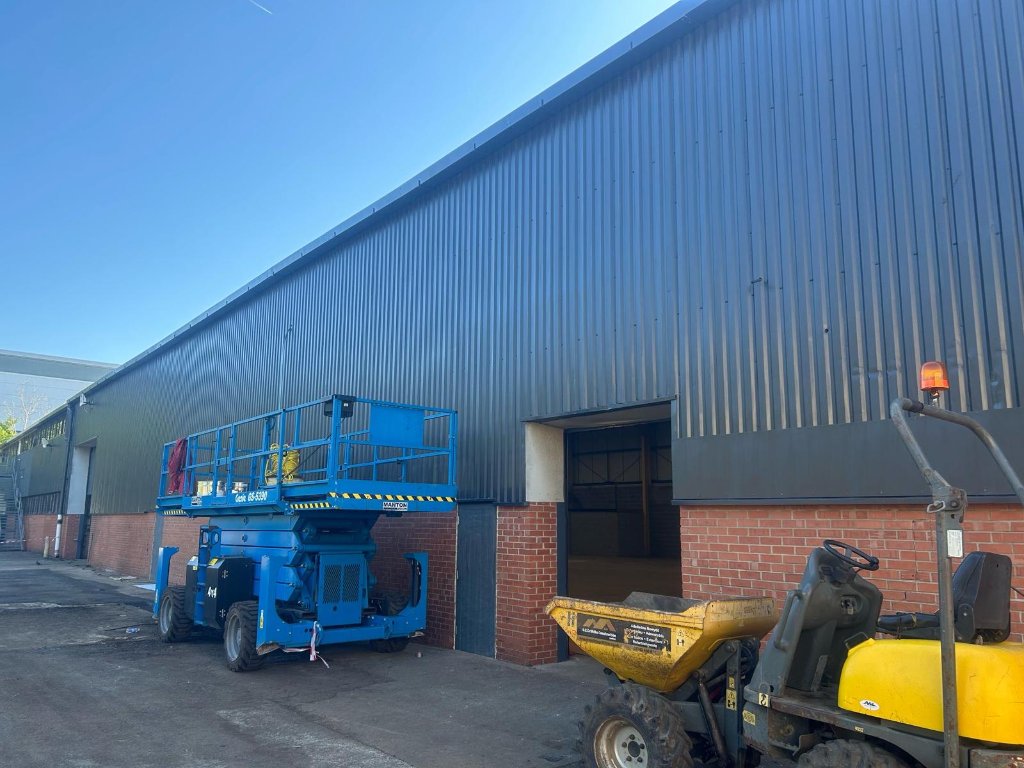
Industrial building exterior showing completed dark grey coated metal cladding elevation with access plant parked at entrance.
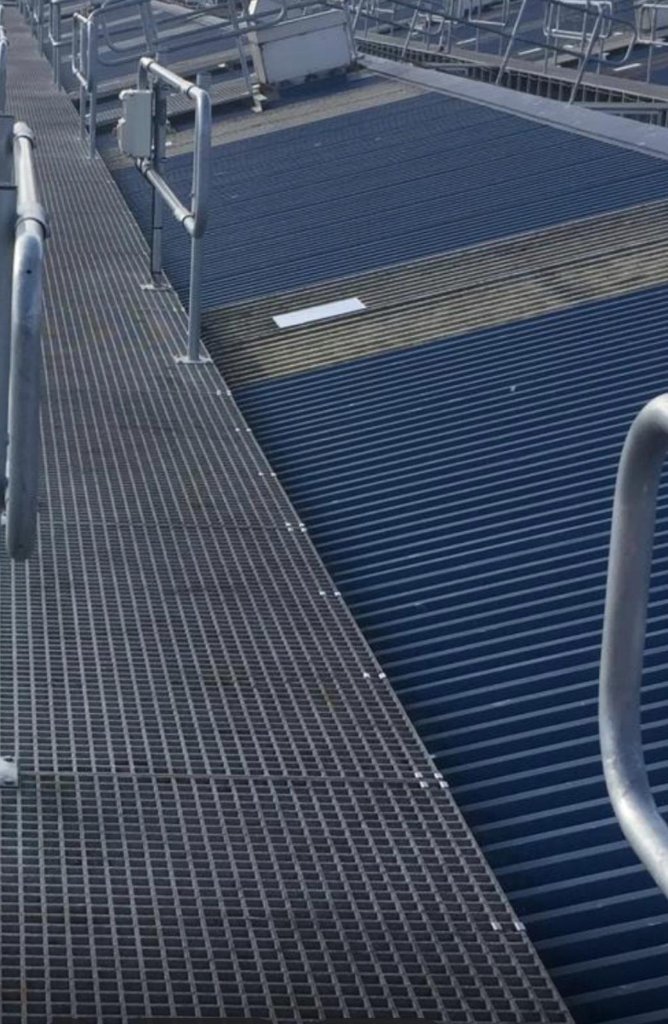
Commercial industrial roof showing metal grating walkway alongside coated corrugated roof surface with safety handrail system and roof plant.
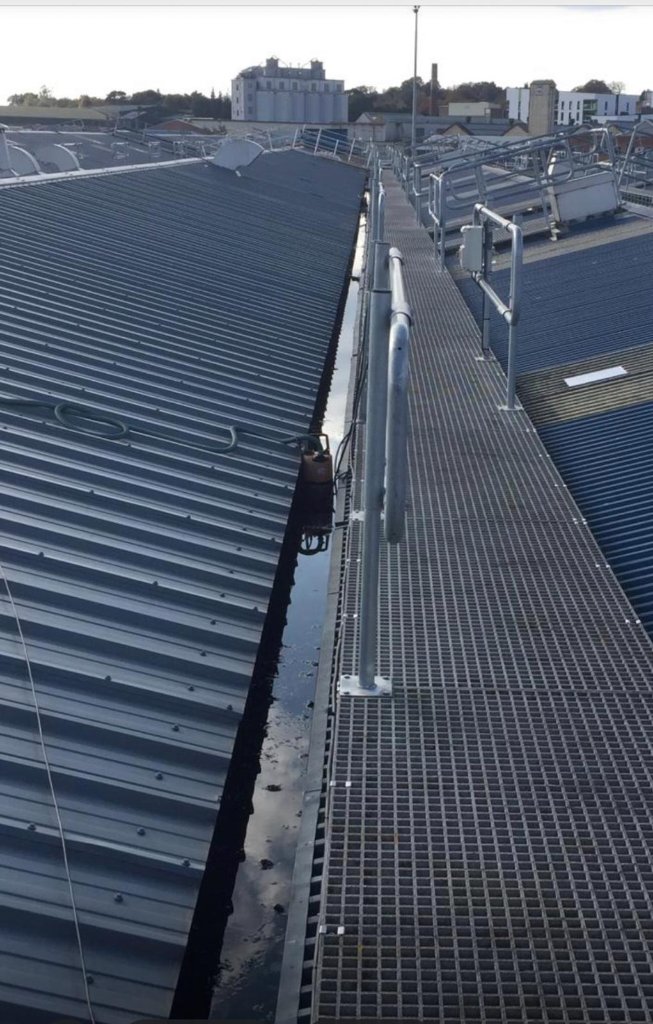
Elevated view along commercial industrial roof showing coated profiled metal surface, metal grating walkway, safety handrail and standing water in box gutter.
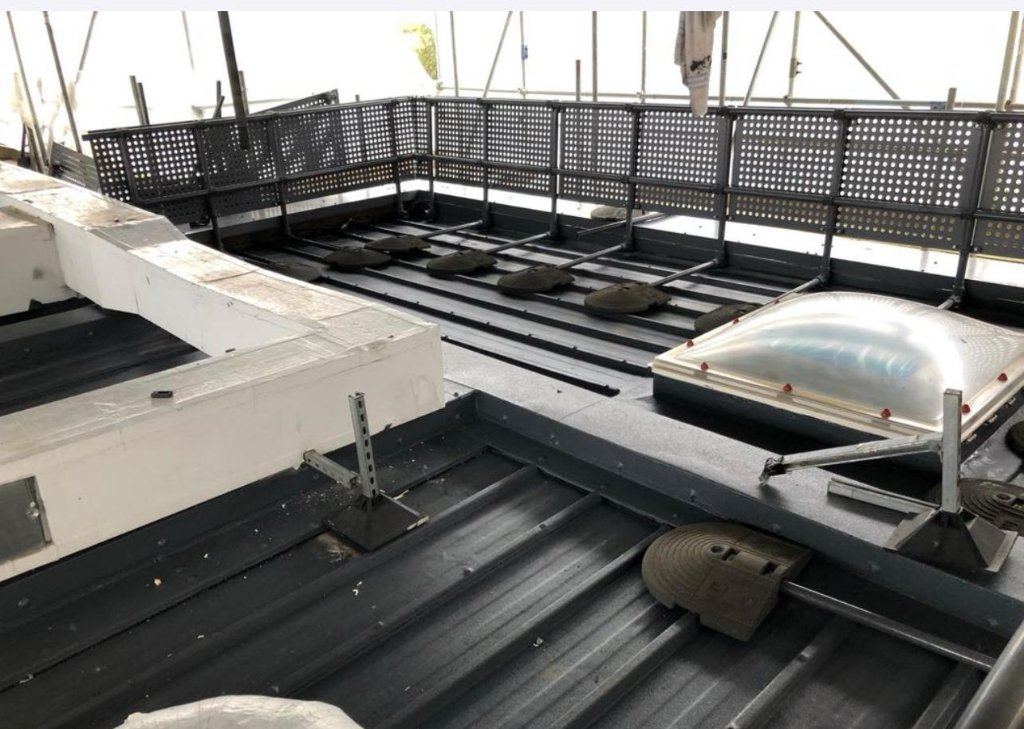
Commercial flat roof showing coated metal deck surface with rooflights, roof plant equipment and perimeter safety barrier on scaffolding.
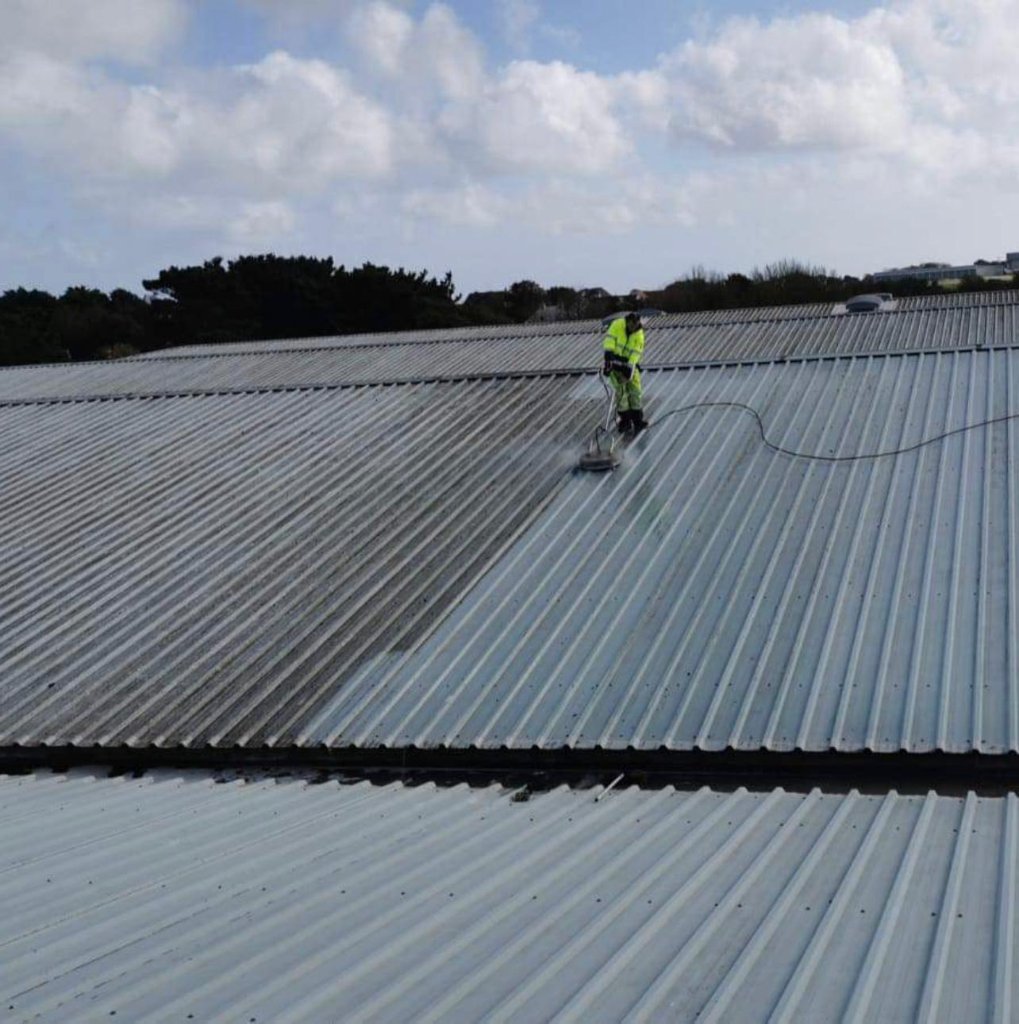
Operative pressure washing corrugated metal roof surface showing cleaned and uncleaned sections across large industrial roof.
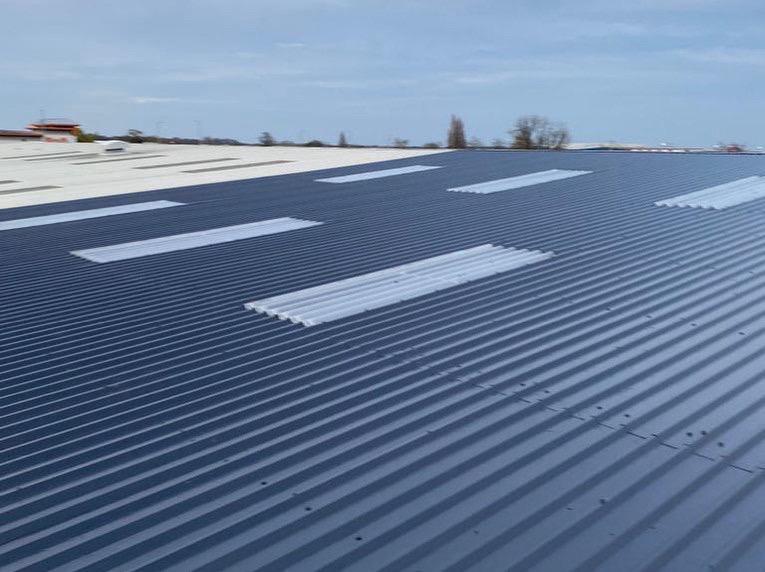
Completed commercial roof refurbishment showing dark grey coated corrugated metal roof with white translucent rooflights visible across the surface.
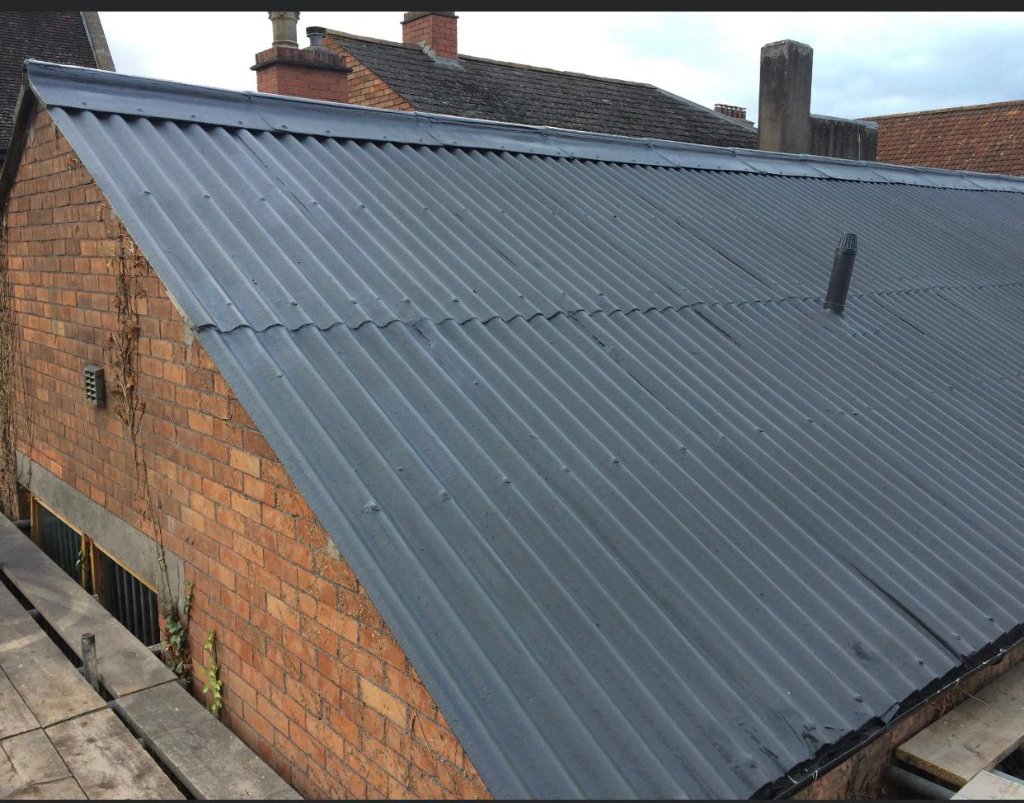
Pitched corrugated metal roof on traditional brick building coated in dark grey, showing completed refurbishment with ridge and penetration details.
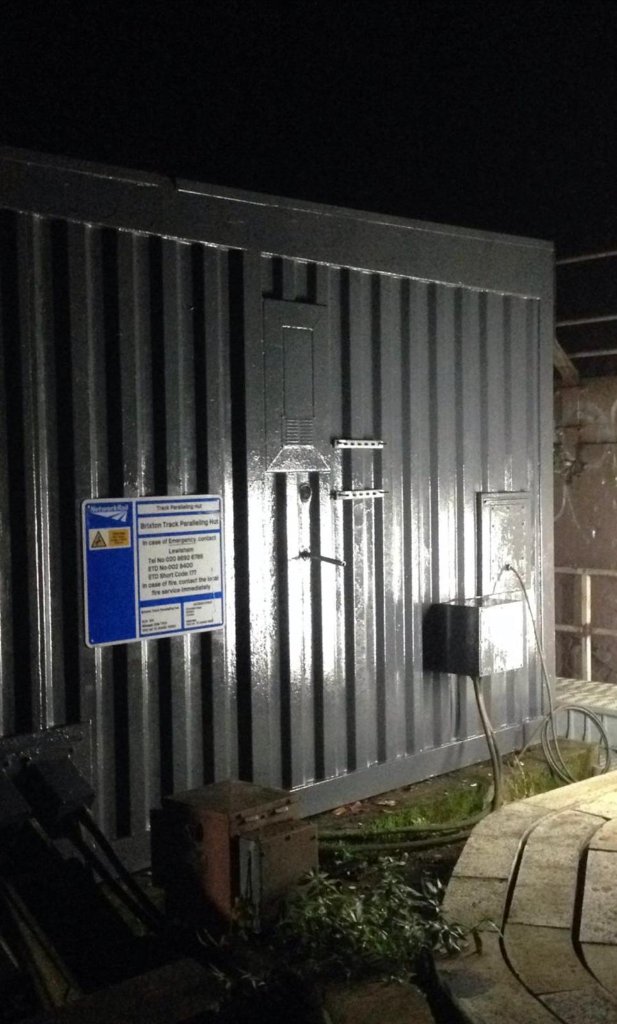
Small corrugated metal utility structure coated in dark grey, photographed at night showing completed protective coating application.
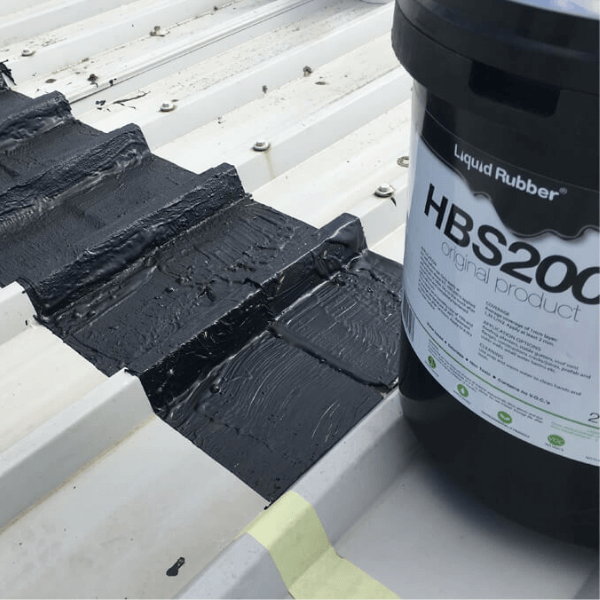
Liquid Rubber HBS200 hand-applied to corrugated metal roof — cut edge and lap joint detail
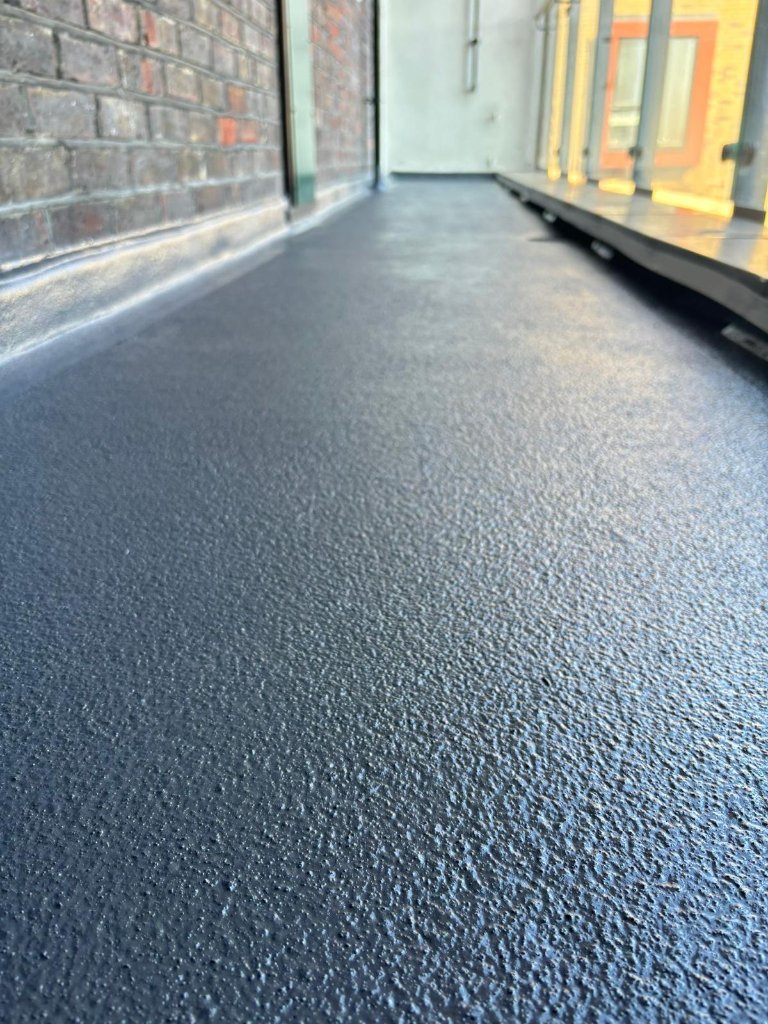
Close-up of completed spray-applied membrane surface showing textured anti-slip finish
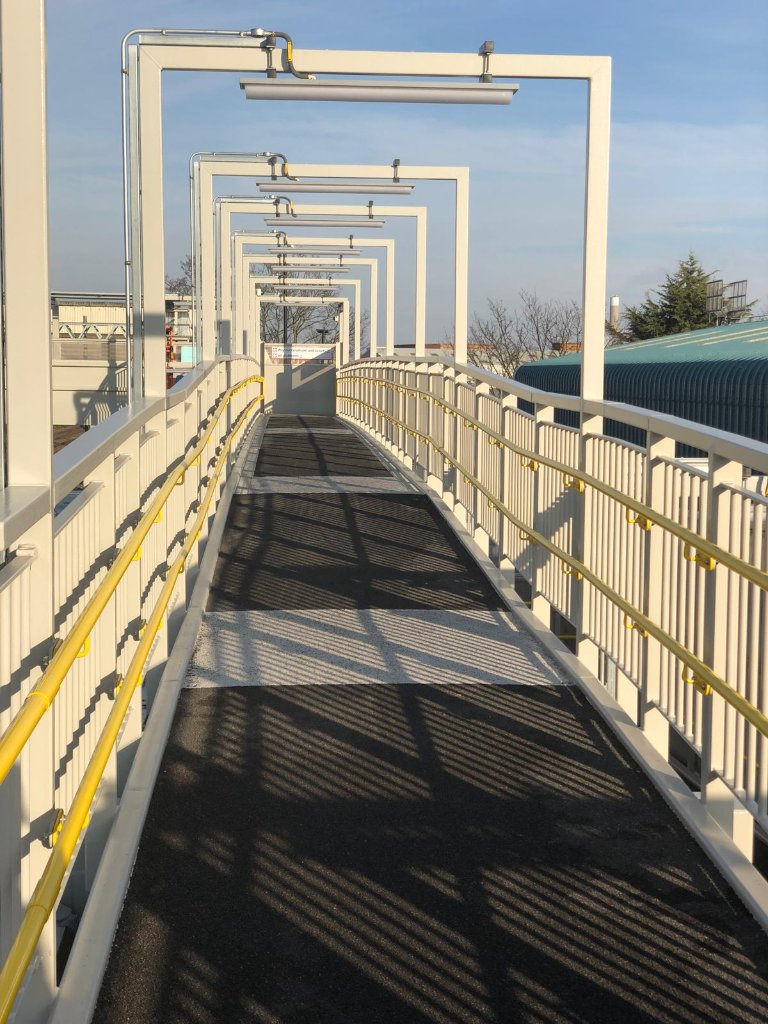
Completed industrial walkway bridge — spray-applied anti-slip membrane with safety railings
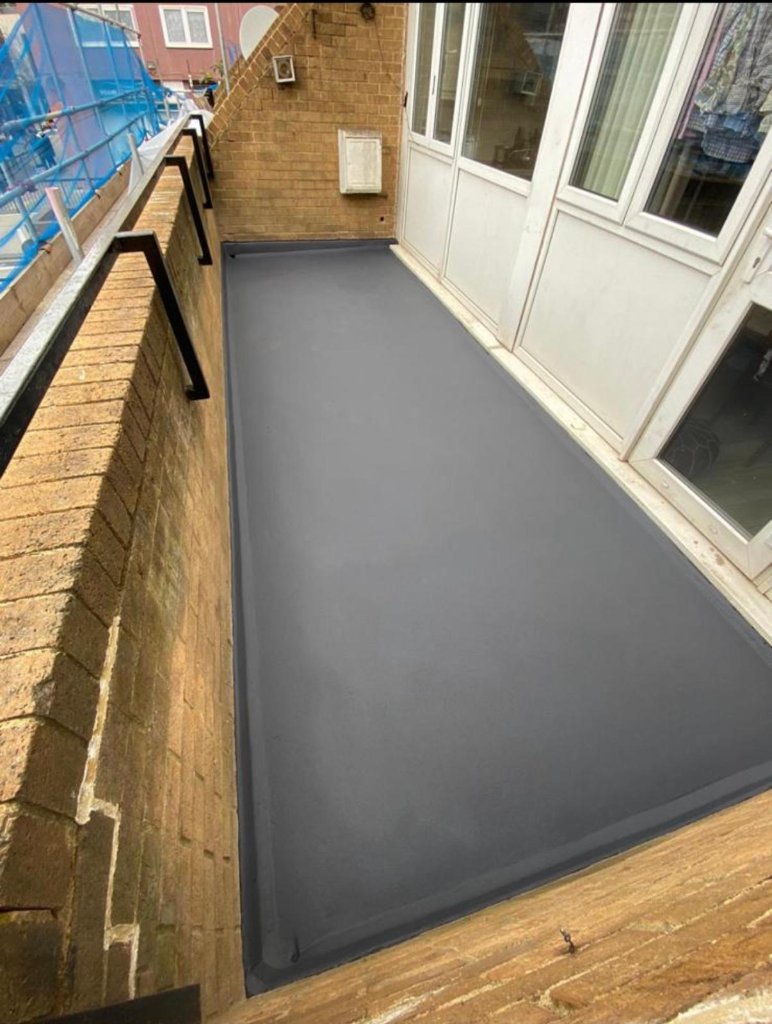
Completed residential terrace waterproofing — smooth grey membrane finish, small-area application
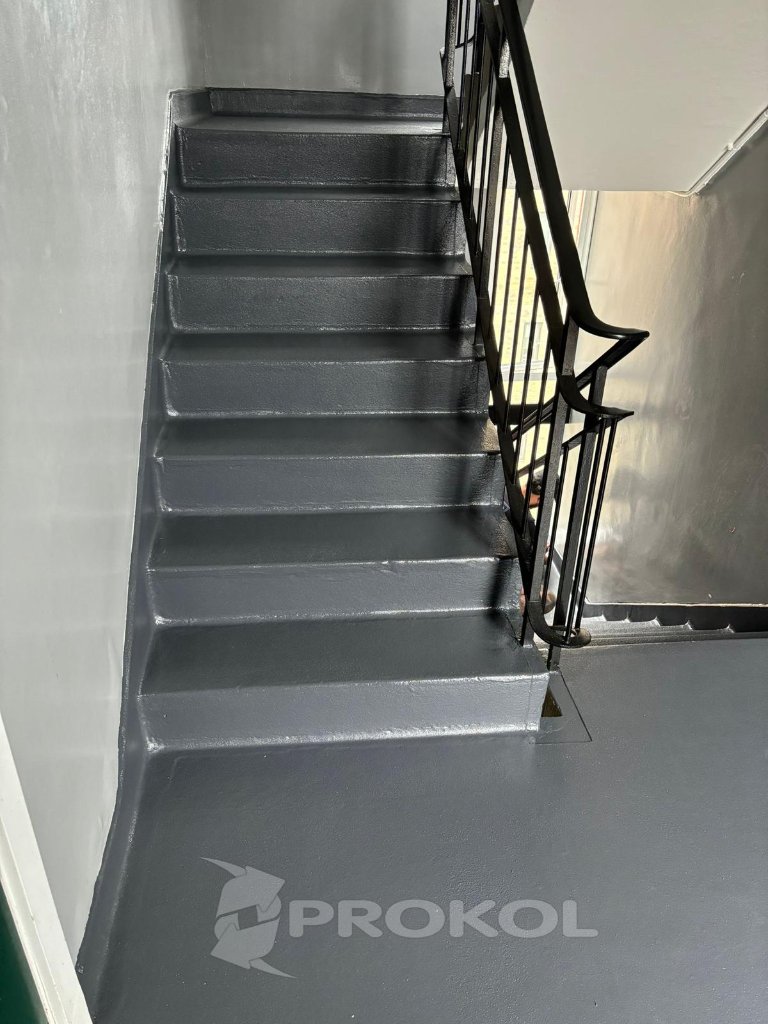
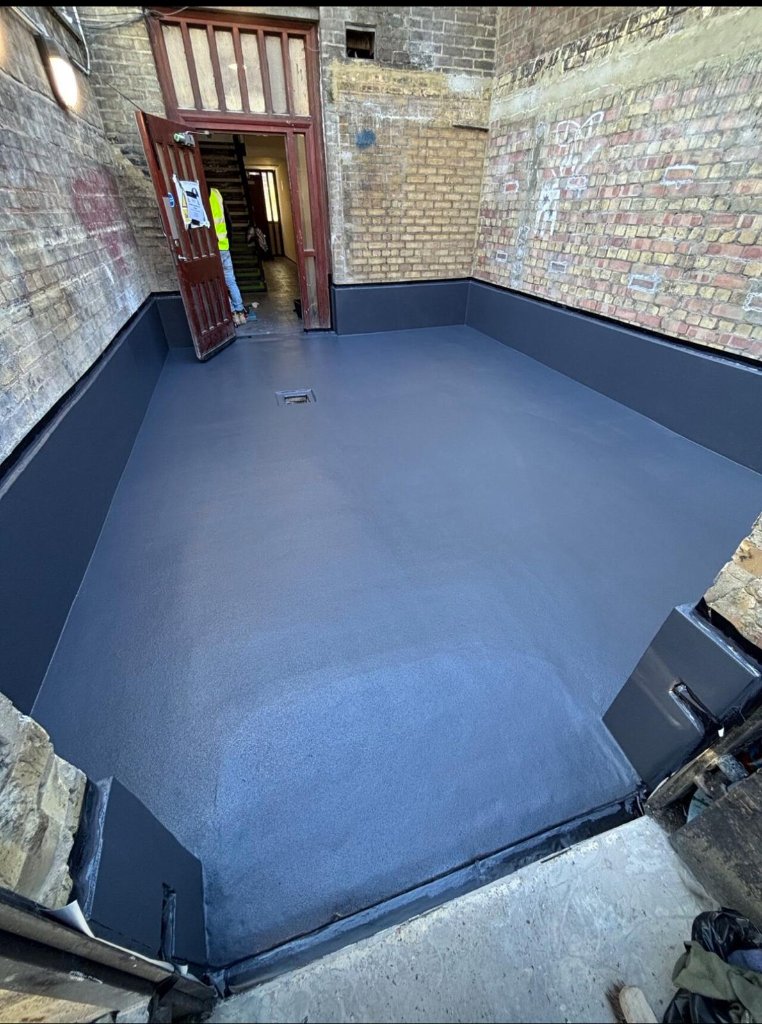
Interior courtyard waterproofing — grey membrane applied to floor and upstands, small-area application
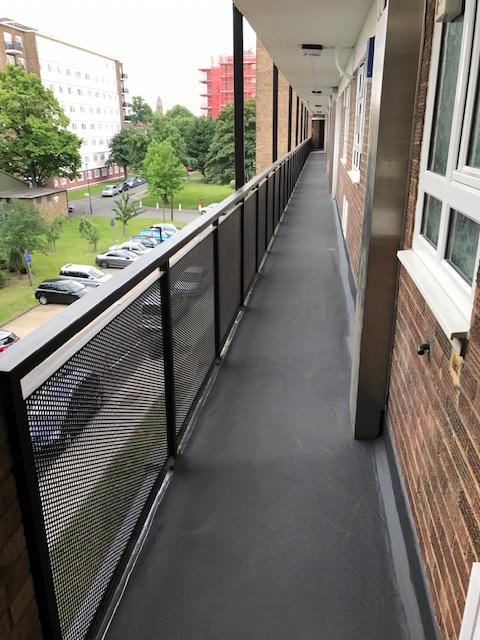
Completed waterproof walkway deck — residential balcony corridor coated in dark grey membrane
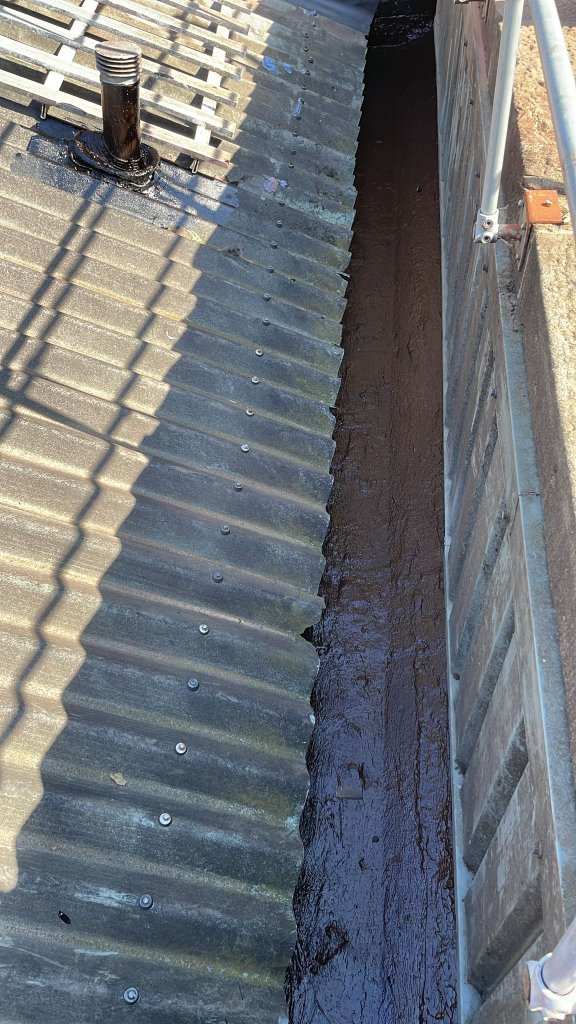
Valley gutter hand-applied waterproofing in progress — corrugated asbestos cement roof with scaffolding access
Industrial building roof waterproofing in progress — spray-applied membrane at ridge and valley
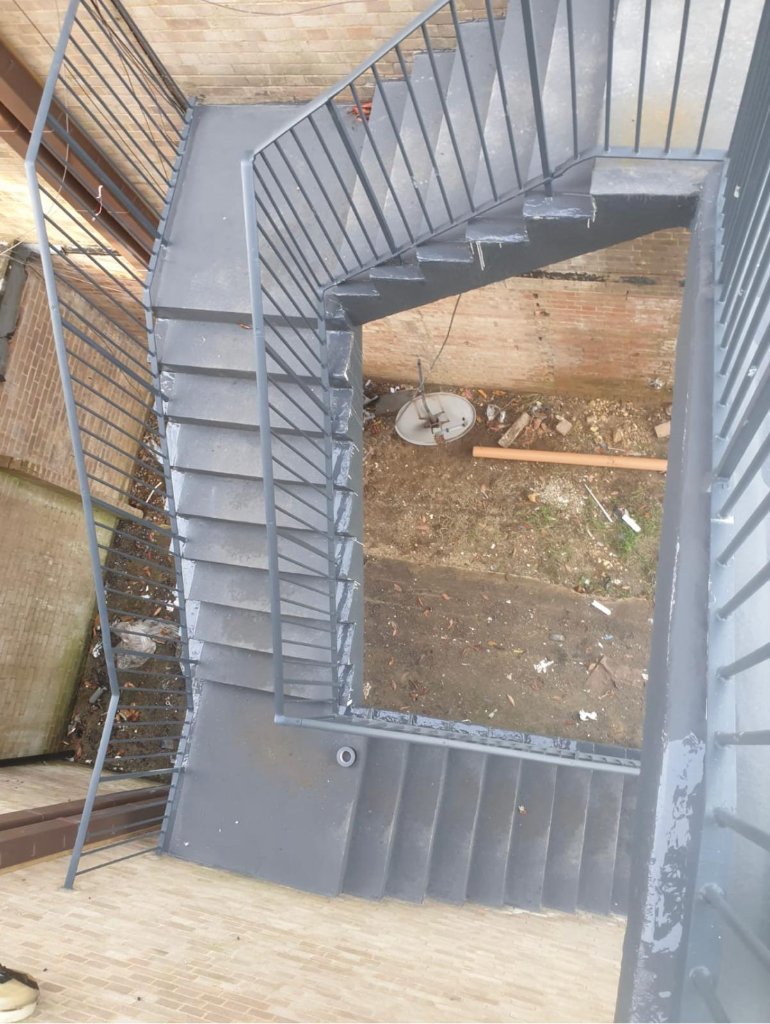
Spray-applied coating on external staircase — treads, risers and stringers fully coated in grey
Prokol-branded completed staircase waterproofing — treads and landing coated in dark grey
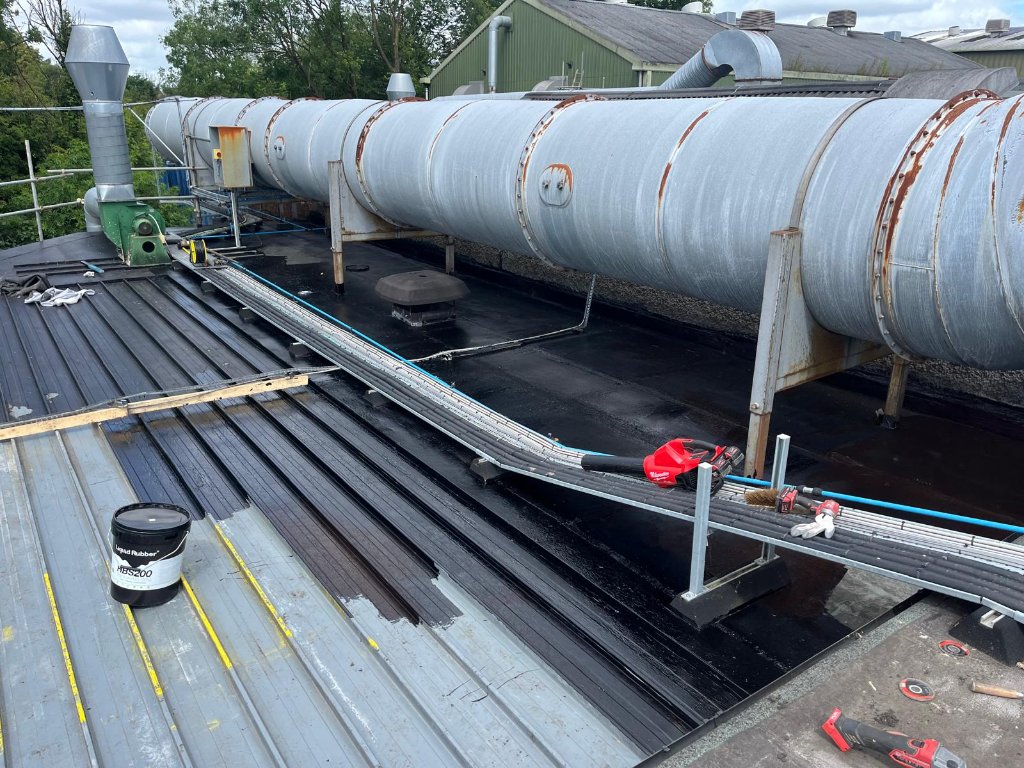
Liquid Rubber HBS200 application in progress on metal roof — plant and services present on roof
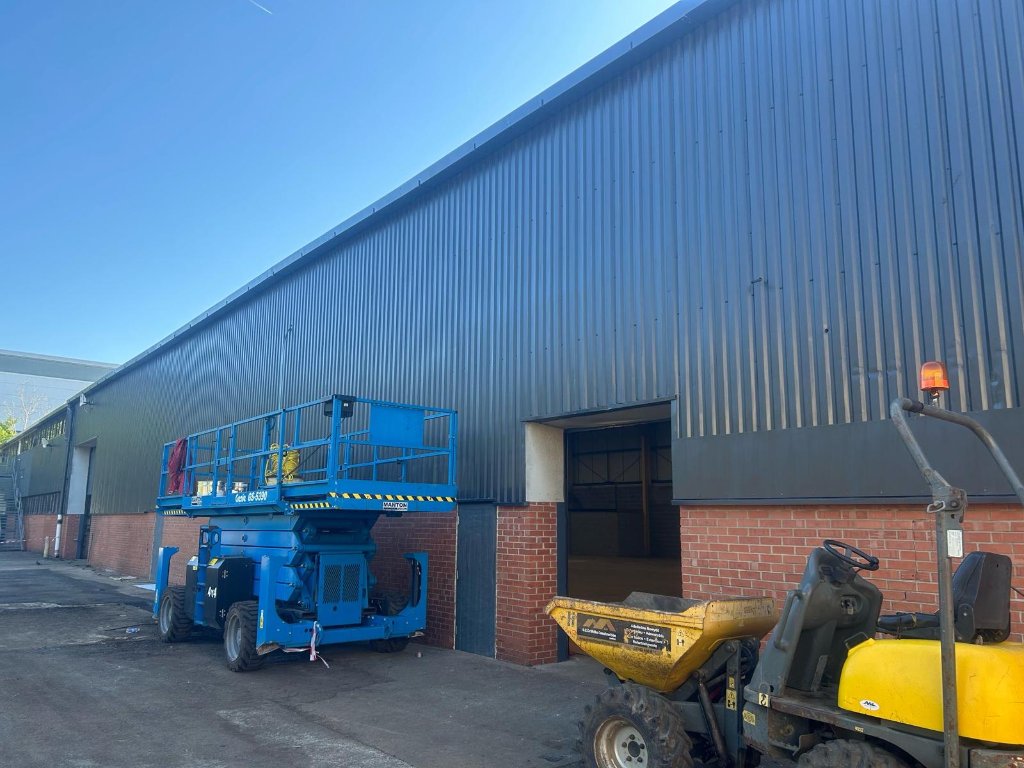
Industrial cladding refurbishment - facade restoration
The Process Behind Every Project
The examples above follow a consistent process. No system is specified and no contractor is introduced before these steps are complete — in this order.
Initial Assessment
Building owner submits details. Forti Nova reviews project type, urgency and condition information.
Survey
Condition survey carried out — or existing survey reviewed. Adhesion testing, corrosion mapping, ingress source identification.
Technical Review
Survey findings reviewed against substrate type, project requirements, operational constraints and applicable compliance requirements.
Specification
Appropriate scope of works determined. If refurbishment is viable, system selection begins. If not, the correct route — repair, replacement, engineer review — is identified.
System Selection
The correct system is specified based on findings: SprayGrade, TopSpray 35, ProFix or Rocathaan Hotspray. Not every project proceeds to this stage.
Approved Applicator
A suitable approved applicator is introduced based on project type, location and capability. No contractor is introduced before specification is confirmed.
Delivery
Works carried out to specification with Forti Nova technical support. Project signed off. Records maintained to support any warranty process.
Note: The application examples shown above are photographic records of real projects. They are not case studies with named clients, fabricated savings figures or unverifiable claims. Survey findings, technical constraints and outcome rationale are available on request for specific project types.
Systems Used in These Applications
Application examples above use one or more of the following systems, delivered by Forti Nova's approved applicator network.
Liquid Rubber® SprayGrade
PrimaryTwo-component, water-based, VOC-free spray-applied waterproofing and protection membrane. Large-area commercial roof and cladding refurbishment, asbestos encapsulation. 15-year product warranty.
View system detailsProkol TopSpray 35
Appearance-LedHigh-performance spray-applied coating for commercial roof and cladding refurbishment. RAL colour capability. UV-resistant. Warranty pathway up to 25 years subject to specification and manufacturer approval.
View system detailsProFix
Emergency waterproof repair compound for cut edge corrosion treatment, penetrations, fixings and detailing. Applied during the preparation phase as part of a wider refurbishment specification.
View system detailsRocathaan Hotspray PA 260-FR
Hot spray-applied 100% pure polyurea roofing and waterproofing system from Prokol Protective Coatings. KIWA-certified. BRoof (t4) and BRoof (t2) certified. Specialist seamless roof waterproofing.
View system detailsDelivered by Approved Applicators
All projects shown are delivered through Forti Nova's approved applicator network — a small, carefully selected group of trained contractors experienced in spray-applied refurbishment, waterproofing and coating programmes for commercial and industrial buildings.
Approved applicators are trained in substrate assessment, surface preparation, system specification and spray application. Forti Nova provides technical support and specification guidance throughout each project.
Projects begin with a site assessment. No system is specified and no contractor is introduced without first confirming the substrate condition and the appropriate scope of work for the specific building.
Start With a Site Assessment
Every project begins with an assessment. Submit your building details and a Forti Nova approved applicator will confirm whether your roof or cladding is suitable for refurbishment.